How long does a bathroom remodel take? Most full bathroom remodels need about 3 to 10 weeks of construction once work starts. Planning, design, material orders and permits come first and usually add another 1 to 3 months. A primary bath with layout changes or custom cabinetry tends to take the longest. A powder room refresh can be finished in a couple of weeks.
That gap between “construction time” and “total time” is where most homeowners get surprised. The demolition day feels like the start, but by then a well-run project has already been underway for weeks. This guide walks through each phase, what drives the schedule, and how to keep your project on track.
How long does a bathroom remodel take? Timeline at a glance
The ranges below are typical for full-service remodels with a design-build team. Every project is different, so treat them as a planning guide, not a promise.
Project type | Planning, design and ordering | Construction on site | Total, first meeting to walkthrough |
|---|---|---|---|
Powder room refresh (fixtures, vanity, paint, lighting) | 2 to 6 weeks | 1 to 2 weeks | About 1 to 2 months |
Hall or guest bath, same layout | 4 to 8 weeks | 3 to 5 weeks | About 2 to 3 months |
Full gut remodel, same layout | 6 to 10 weeks | 4 to 6 weeks | About 2.5 to 4 months |
Primary bath with layout changes | 8 to 12+ weeks | 6 to 10 weeks | About 3.5 to 6 months |
Primary suite with custom millwork, steam shower or added square footage | 10 to 16 weeks | 8 to 12+ weeks | About 4.5 to 7 months |
Two things stretch these ranges more than anything else: how quickly design decisions get made, and the lead time on the materials you choose.
Phase 1: Consultation and scope (1 to 2 weeks)
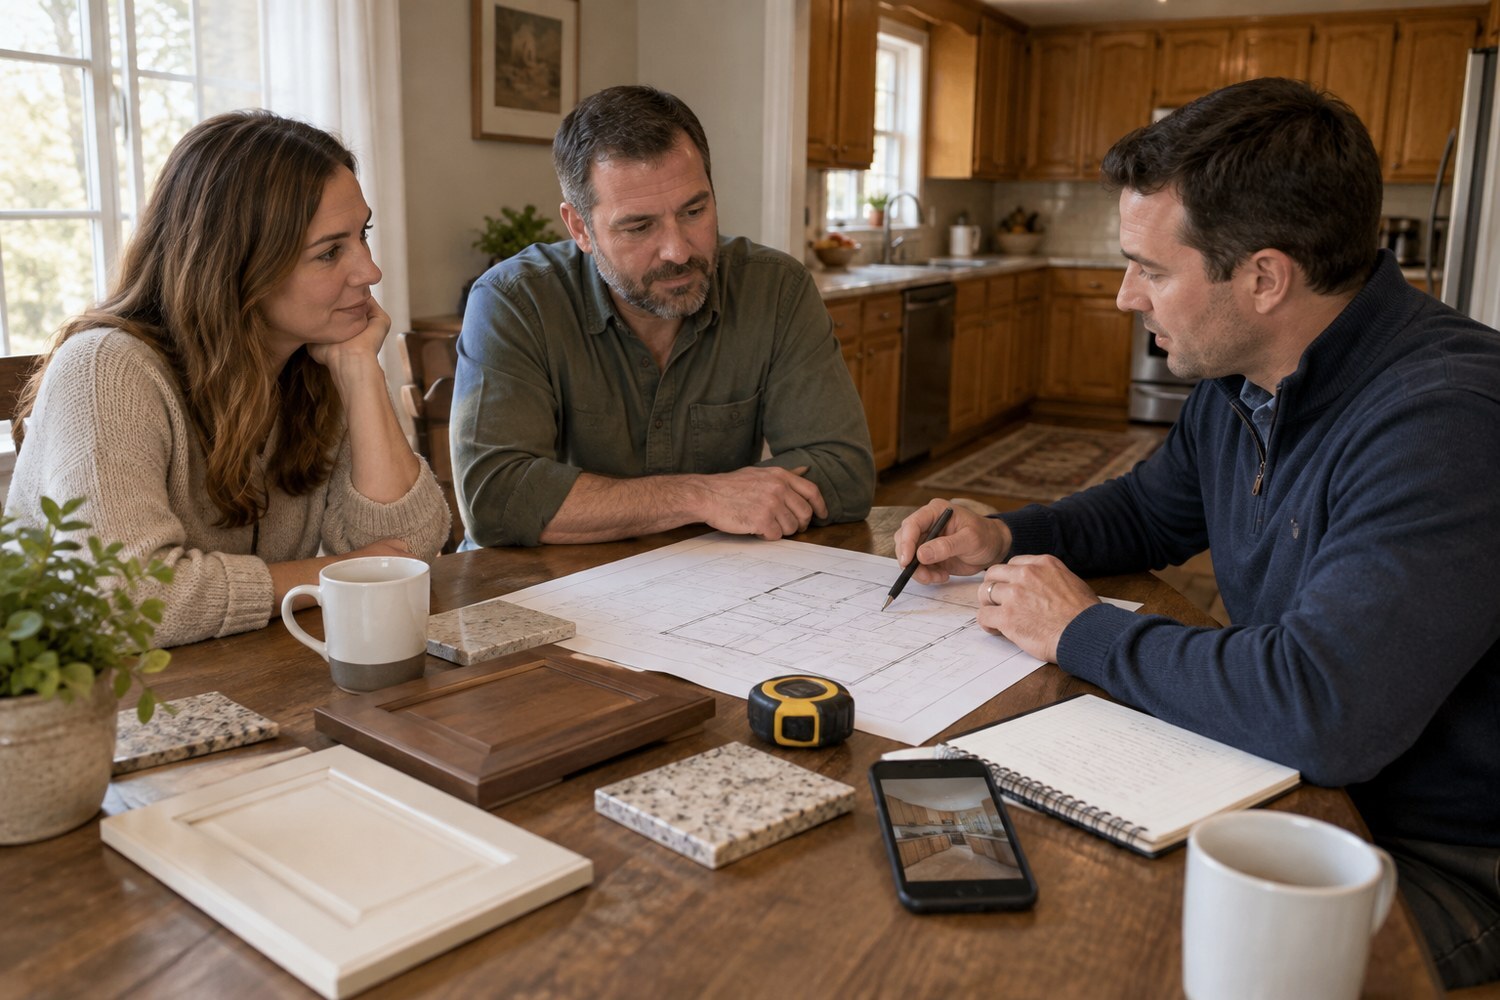
Every project starts with a conversation about how you use the room today and what isn’t working. A walk-through of the existing bathroom shows the contractor where plumbing runs, what’s behind the walls and whether the floor structure can take what you have in mind, like a heavy stone tub.
This is also where scope gets set. “New tile and a vanity” and “move the toilet, widen the shower and add a double vanity” are very different projects, and the difference shows up in every phase after this one.
Phase 2: Design and selections (2 to 6 weeks)
Design is where the bathroom takes shape: the layout, the shower configuration, the vanity, lighting, ventilation and storage. Then come selections, which include tile, stone, plumbing fixtures, hardware, glass, mirrors and paint.
This phase moves exactly as fast as decisions do. Homeowners who arrive with saved photos and a clear sense of style often finish in two or three weeks. Primary suites with custom cabinetry, heated floors and a curbless shower take longer, because more of the details need drawing and more pieces need to fit together.
Tip: make every selection before demolition, not during construction. Picking tile after the walls are open is the most common reason a bathroom sits half-finished.
Phase 3: Ordering and permits (2 to 8 weeks, running in parallel)
Once selections are final, materials get ordered and permits get filed at the same time. Lead times are the most common hidden delay in any bathroom remodel:
Item | Typical lead time |
|---|---|
Stock vanity and standard fixtures | Days to 2 weeks |
Semi-custom vanity | 4 to 8 weeks |
Fully custom vanity or built-in cabinetry | 6 to 12 weeks |
Specialty or imported tile | 3 to 6 weeks, sometimes more |
Stone countertops (templated after the vanity is installed) | 1 to 3 weeks after templating |
Custom frameless shower glass (measured after tile) | 2 to 3 weeks after measuring |
Notice the last two rows. Countertops and shower glass can’t be made until the surfaces they sit on are finished, so they always add time near the end. A good schedule plans for that gap rather than acting surprised by it.
Most remodels that move plumbing, add circuits or change walls need a building permit, and plumbing and electrical work is inspected before the walls close. Review times depend on your municipality and how busy it is. Your contractor should file and manage permits for you. If they suggest skipping them, treat it as a warning sign.
Phase 4: Demolition and rough-in (1 to 2 weeks)
Demolition itself is fast, usually one to three days to remove fixtures, tile, drywall and old flooring. What comes next is more important. With the walls open, the crew can see the actual condition of framing, subfloor, pipes and wiring.
Older homes often reveal surprises here: a slow leak that softened the subfloor, galvanized supply lines, undersized vent pipes or wiring that won’t meet current code. Fixing them adds days, occasionally more. Building a small time and budget contingency into the plan from the start keeps a surprise from becoming a crisis.
Rough plumbing, electrical and ventilation work follow, then the rough-in inspections. Nothing gets closed up until those pass.
Phase 5: Waterproofing, tile and finishes (2 to 4 weeks)
This is the longest stretch of construction and the one where quality matters most:
- Walls and backer board go up. Cement board or foam board goes in wet areas, and moisture-resistant drywall goes elsewhere.
- Waterproofing goes on. The shower pan and walls get a waterproof membrane, and many systems call for a flood test before any tile is set.
- Tile is set. Large-format tile, intricate patterns, niches and floor-to-ceiling tile all take longer than a simple layout.
- Grout and cure time. Grout and setting materials need time to cure. Rushing this step causes cracked grout and leaks later.
- Vanity, then countertop templating. The stone fabricator measures once the vanity is set.
- Paint, trim and lighting.
Heated floors, curbless showers and linear drains all add steps here. They’re worth doing, but each one needs its own time in the schedule.
Phase 6: Fixtures, glass and final walkthrough (1 to 2 weeks)
The last phase brings in the pieces that were measured off finished surfaces: the countertop, faucets, the toilet, mirrors, accessories and, finally, the shower glass. Then come the final inspections and a detailed walkthrough, where you and the project lead check every detail and note anything that needs attention.
A bathroom isn’t finished when it looks finished. It’s finished when the punch list is closed and everything works the way it should.
What makes a bathroom remodel take longer
Factor | Why it adds time |
|---|---|
Moving the toilet, shower or tub | New drain and vent routing, sometimes through floor joists |
Custom cabinetry or millwork | Longer design and fabrication |
Specialty tile or natural stone | Longer lead times and slower installation |
Curbless or walk-in shower | Floor must be recessed or sloped, with extra waterproofing |
Hidden water damage | Subfloor or framing repair before anything new goes in |
Late or changed selections | Reordering and rescheduling trades |
Permit review backlogs | Construction can’t start, or walls can’t close, until approvals come through |
Older home systems | Updating plumbing or wiring to current code |
How to keep your bathroom remodel on schedule
- Decide early and decide once. Final selections before demolition protect the schedule more than anything else.
- Ask about lead times during design. If a vanity takes 10 weeks, the schedule should start from that date.
- Hire one team for design and construction. A design-build approach removes the handoff between a designer and a separate contractor, which is where many delays start.
- Plan for a contingency. Assume the walls may hide something, and you won’t be caught off guard.
- Keep changes to a minimum once construction starts. Even small changes can ripple through several trades.
- Know your backup bathroom plan. If this is your only full bath, talk through the sequence so you’re without a shower for as little time as possible.
- Expect regular updates. A clear schedule with milestones and a single point of contact makes the whole project easier to live with.
How we approach bathroom remodel timelines
At Couture Design & Renovations, every project follows the same five-stage renovation process: consultation, design and planning, project preparation, construction and completion. Materials, scheduling and trade partners are coordinated before construction begins, so the crew isn’t waiting on a vanity with the walls open. We handle required permits and coordinate inspections, and we set the project schedule before construction starts.
Our bathroom remodeling work ranges from powder rooms to full primary suites. The same planning applies to our kitchen and basement projects. You can see finished bathrooms in our portfolio, read what clients say on our testimonials page, and find more answers in our renovation FAQs.
If you’re planning a larger renovation, you may also like our guide to kitchen renovation mistakes homeowners make and our post on why finished basements are one of the smartest home upgrades.
Where we work
Couture Design & Renovations is based at 929 S High St #288, West Chester, PA 19382, and works with homeowners throughout West Chester, the Main Line and surrounding Chester County communities. In Chester County, building permits are issued by your borough or township, and each one sets its own review process. If your home is on a septic system and a project adds a bathroom, county sewage approval may also be needed. We’ll sort out what your municipality requires during planning. Call 610-241-0722 or email Office@CoutureRenovation.com. Office hours are Monday to Friday, 8 a.m. to 5 p.m.
Frequently Asked Questions
How long does a bathroom remodel take?
Most full bathroom remodels take about 3 to 10 weeks of construction. With design, ordering and permits included, the total from first meeting to final walkthrough is usually 2 to 6 months, and longer for large primary suites.
How long does it take to remodel a small bathroom?
A small bathroom or powder room with the same layout can often be built in 1 to 3 weeks. Planning and ordering typically add a few weeks before work starts
How long does a primary bathroom remodel take?
A primary bath with layout changes usually needs 6 to 10 weeks of construction. Custom cabinetry, steam showers or added square footage can push that past 12 weeks.
Why does planning take longer than construction?
Design, selections, material lead times and permit review all have to happen before demolition. Doing them first is what keeps construction moving without long pauses.
What causes the most delays in a bathroom remodel?
Late or changed selections, long material lead times, permit review backlogs and hidden damage found after demolition are the most common causes.
Do I need a permit to remodel a bathroom?
Usually, if you’re moving plumbing, adding electrical circuits or changing walls. Cosmetic updates may not need one. Requirements vary by municipality, and your contractor should handle the filing.