Home remodeling in West Chester, PA, the short answer: plan for the house you actually have, not the one on the drawings. Many homes in West Chester and across Chester County are decades old, so a good plan starts with a close look at walls, wiring, plumbing and structure before the design is final. Permit rules are set locally, by West Chester Borough or your township, and depend on your scope. Couture Design & Renovations handles required permits and coordinates inspections, and sets the project schedule before construction begins.
Older homes are a big part of what makes West Chester special. Stone farmhouses, borough twins and rowhomes, and post-war colonials and split-levels all have character you want to keep. They also have hidden conditions that a newer house doesn’t. This guide walks through what to check in an older home, how permits and inspections fit into a remodel, and how to plan so the surprises don’t turn into delays.
Home remodeling in West Chester, PA at a glance
| Planning step | What it covers | Why it matters in an older home |
|---|---|---|
| 1. Site visit and condition check | Walls, floors, wiring, plumbing, structure | Finds hidden issues before the plan is locked |
| 2. Design around the house | Layout, finishes, what to keep | Keeps original character and avoids costly structural surprises |
| 3. Confirmed scope and schedule | What’s included, in what order | A schedule set before construction keeps everyone on the same page |
| 4. Permits | Filed with your borough or township | Rules and review times vary by municipality |
| 5. Construction and inspections | Rough-in checked before walls close | Makes sure the work meets local building requirements |
| 6. Final walkthrough | Every detail reviewed | The project isn’t finished until it’s complete and functional |
The pattern is simple. The more you learn about the house early, the fewer surprises you get once the walls are open.
Why older homes need a different remodeling plan
Home remodeling in West Chester, PA often means working with an older house. A remodel in a newer home is mostly about design. In an older home, it’s design plus discovery. Materials, building methods and codes have changed a lot over the decades, and the parts of the house you can’t see were often updated piece by piece by different owners.
That doesn’t make older homes a bad bet. It means the planning stage carries more weight. Questions about what’s behind the plaster, how the floor framing was built and what the electrical panel can handle should be answered before you pick tile, not after demolition.
This is where a design-build approach helps. When the same team plans the project and builds it, the person who checks the structure is talking to the person drawing the layout. Our team combines design expertise with hands-on renovation and structural experience, which you can read about on our About page. If you’re still deciding how to hire, our guide to design-build vs a general contractor explains the difference.
What to check before remodeling an older home in West Chester
Every house is different, but these are the conditions that most often change the scope of a remodel in an older Chester County home. A good contractor looks for them at the site visit and plans around them.
1. Walls: plaster, lath and what’s inside them
Many older homes have plaster on wood or metal lath instead of drywall. Plaster is solid and quiet, but it’s heavier, cracks when you cut it, and is slower to patch. Opening one wall for new wiring can mean more repair than you expect. Old exterior walls often have little or no insulation, which is worth fixing while they’re open.
Plan for it: decide early which walls will be opened, which will be patched, and whether it makes sense to insulate exterior walls during the work.
2. Electrical: older wiring and panel capacity
Homes built many decades ago may still have older wiring types, too few circuits, or an electrical panel that wasn’t sized for today’s kitchens, heated floors and appliances. Even in newer homes, earlier remodels sometimes added circuits in ways that don’t meet current code.
Plan for it: have the panel and existing wiring checked at the start. If the remodel adds load, like a new kitchen or a finished basement, the panel may need an upgrade, and that affects scope, schedule and permits.
3. Plumbing: old supply and drain lines
Galvanized steel supply lines, cast iron drains and older vent layouts are common in older houses. They can work for years, then fail when they’re disturbed. A slow leak that softened a subfloor is one of the most common surprises in an older bathroom.
Plan for it: if you’re remodeling a kitchen or bathroom, replacing old supply lines in the work area while the walls are open is usually the smart move. Ask what condition the drain lines are in before you finalize the layout.
4. Structure: settled floors and load-bearing walls
Floors that slope, doors that stick and ceilings with cracks are normal in an older house. Sometimes they’re just age. Sometimes they point to framing that needs attention before new cabinets, stone counters or tile go in. Older framing may also be a different size than modern lumber, and walls you’d like to remove may carry more load than they appear to.
Plan for it: have any wall you want to open evaluated before the design is final. Structural changes affect the scope, the schedule and the permits, so they belong in the plan from day one.
5. Older materials that need careful handling
Homes built before 1978 may contain lead-based paint, and some older homes have materials such as pipe insulation, floor tiles or ceiling textures that need testing before they’re disturbed. Federal and state rules cover how this work is done. You don’t need to know the details, but you should know whether testing is needed before demolition, because it can affect the order of work.
Plan for it: ask your contractor how older materials are identified and handled, and build any testing into the early schedule.
6. Character worth keeping
Not everything old needs replacing. Original wood floors, stone walls, deep window sills, trim and built-ins are often what owners love most. Keeping them takes planning: protecting floors during work, matching trim profiles and deciding where new and old meet.
Plan for it: walk the house with your designer and list what stays. It’s much easier to design around a feature than to try to save it once work has started.
Hard to fix later vs easy to change later
| Decide before work starts | Easy to change later |
|---|---|
| Removing or moving walls | Paint colors |
| Panel upgrade and new circuits | Light fixtures on existing boxes |
| Plumbing locations and supply lines | Cabinet hardware |
| Insulation in open exterior walls | Mirrors and accessories |
| Floor leveling and subfloor repair | Rugs and furniture |
| Which original features stay | Window treatments |
If something sits inside a wall, under a floor or affects the structure, make the decision during planning.
How permits work for home remodeling in West Chester
Permits are where many homeowners feel most unsure, so here’s the plain version.
Who issues them. Building permits are handled by your municipality. If you live in West Chester Borough, that’s the borough. If your West Chester address is in one of the surrounding townships, such as West Goshen, East Goshen, East Bradford or Westtown, the township sets its own process and review times. Two homes with the same mailing address can follow different rules.
What usually needs one. It depends on the scope and your municipality. Moving or removing walls, new plumbing and new electrical work usually need permits and inspections. Purely cosmetic work, like painting or replacing a vanity in the same spot, often doesn’t. Your municipality has the final say, which is why the plan should confirm requirements before work is scheduled.
Who handles them. You shouldn’t have to work through the paperwork yourself. For home remodeling in West Chester, PA, Couture Design & Renovations handles required permits and coordinates inspections to help make sure your renovation meets applicable local building requirements. You can read this and other common questions on our permits and inspections FAQ page.
A note on skipping permits. If a contractor suggests doing permitted work without one, treat it as a warning sign. Unpermitted work can cause problems with inspections, insurance and resale, and it often has to be opened up again later.
How inspections fit into the remodel schedule
Inspections aren’t a single event at the end. On most permitted remodels, they happen at set points during construction:
- Rough-in. After new framing, plumbing and electrical are in, but before insulation and drywall, an inspector checks the work behind the walls.
- Close-up. Once the rough-in passes, the walls can be insulated and closed.
- Final. When the work is complete, a final inspection closes out the permit.
The exact steps depend on the permit and your municipality. What matters for your schedule is that work waits for inspection dates. A good plan builds those waits in, so the crew isn’t standing around and you aren’t surprised by a pause. That’s why we set the project schedule before construction begins and keep you updated throughout.
How to plan a home remodel in an older West Chester home
Step 1: Start with your goals and the house
Write down what isn’t working today and how you want to use the space. Then share what you know about the house: its age, any past renovations, and problems you’ve noticed like sticking doors, slow drains or flickering lights.
Step 2: Get a thorough site visit
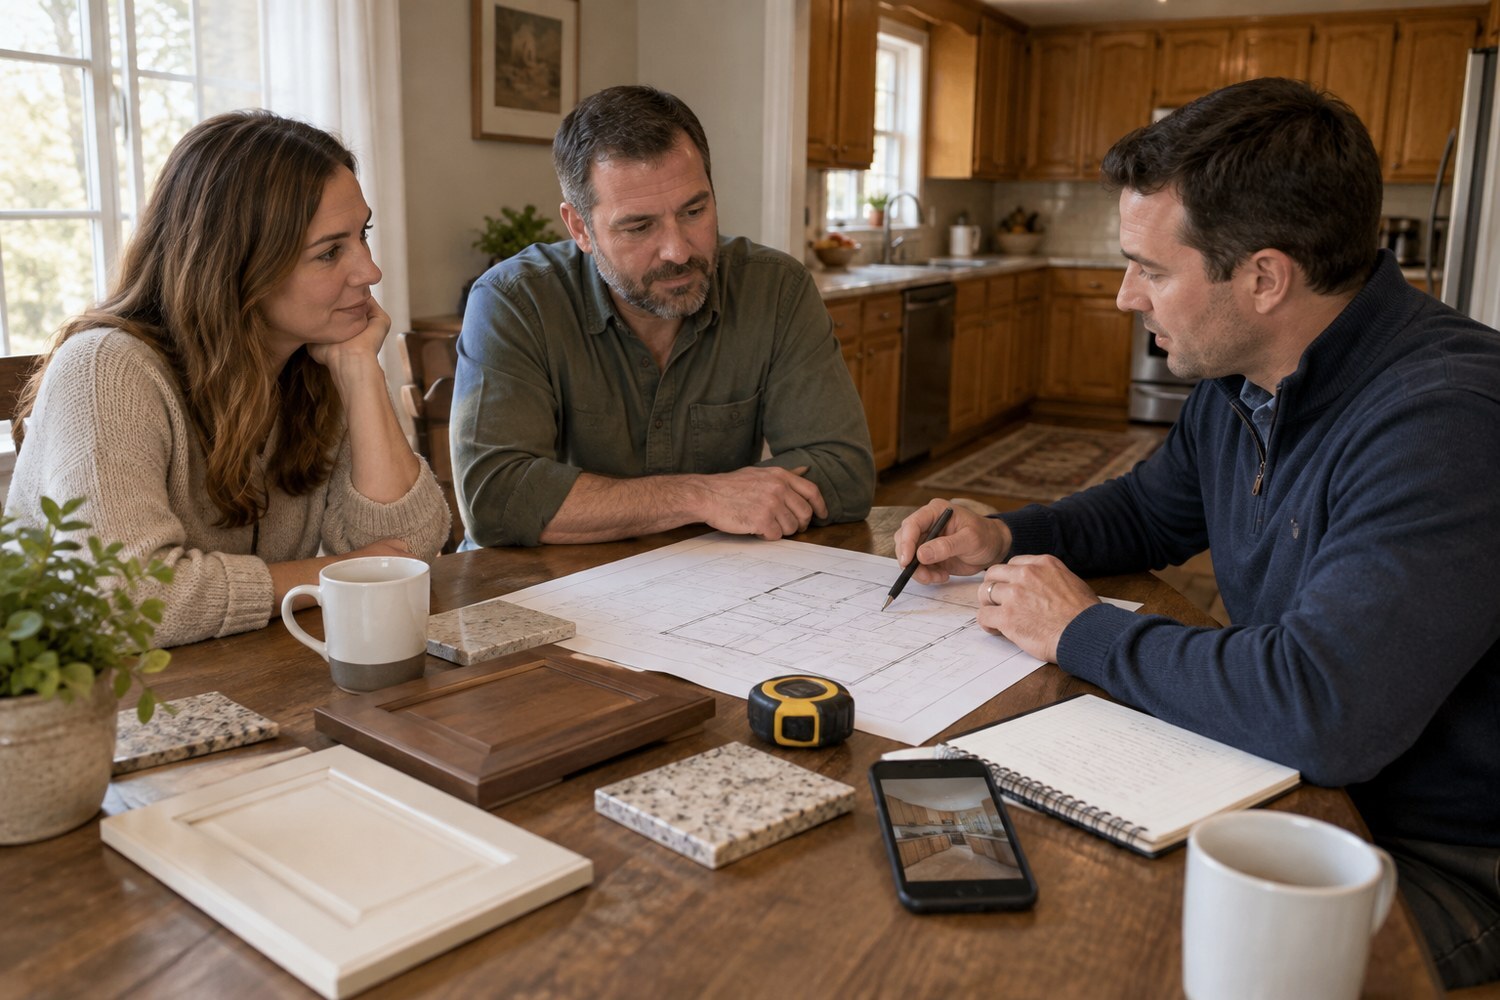
The consultation and site visit are where hidden conditions are found. Expect questions about the walls, panel, plumbing and structure, not just finishes. Our renovation process starts with a consultation to understand your goals and priorities.
Step 3: Design around what you found
With the conditions known, the layout, finishes and details are refined to fit the house. This is when you decide what original features stay and which walls move.
Step 4: Confirm scope, schedule and permits
Before construction, materials, scheduling and trade partners are coordinated, and required permits are filed. This preparation is what keeps an older-home remodel from turning into a string of surprises.
Step 5: Build in a contingency
Even with a careful site visit, an older house can hold something no one could see. Plan a time and budget contingency from the start. It’s much easier to have one and not need it.
Step 6: Build, inspect, finish
Construction moves through rough-in, inspections, close-up and finishes, then a final walkthrough to make sure every detail meets expectations.
What this looks like for kitchens, bathrooms and basements
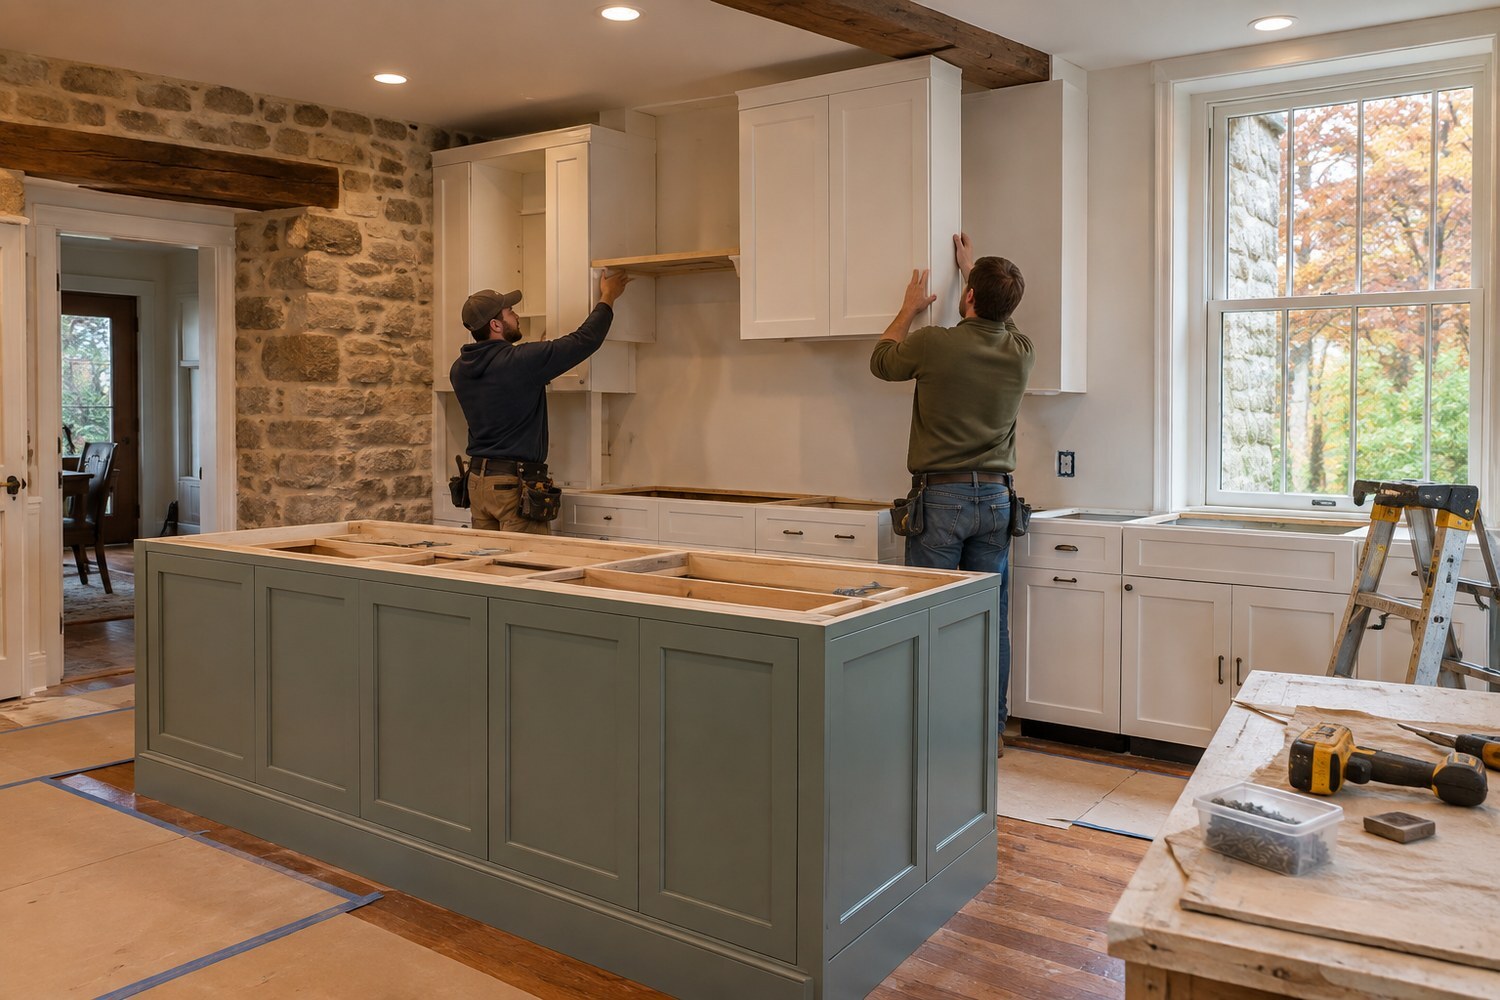
- Kitchens. Older kitchens often need new circuits, a panel check and changes to walls between rooms. Our guide to kitchen remodeling in West Chester, PA walks through each step of a design-build kitchen project.
- Bathrooms. Old supply lines, subfloor damage and ventilation are the usual surprises. See how long a bathroom remodel takes for a phase-by-phase timeline, including permits.
- Basements. Moisture, low ceilings and older mechanical systems shape what a basement can become. Learn why finished basements are one of the smartest home upgrades.
You can see all the spaces we design and build on our services page.
Questions to ask a contractor about remodeling an older home
- How do you check for hidden conditions before the design is final?
- Who evaluates walls I want to remove?
- Who files permits and schedules inspections?
- How are older materials like lead paint identified and handled?
- How do you protect original floors and features during the work?
- How are changes handled if you find something behind a wall?
- When is the schedule set, and how will you keep me updated?
Plan your home remodel with one team
An older home rewards careful planning. When the house is understood before the design is locked, permits are handled and inspections are built into the schedule, the remodel feels organized instead of stressful.
Couture Design & Renovations offers home remodeling in West Chester, PA and throughout the Main Line, with design and construction under one team. Request a free consultation and price estimate to start planning your project.
Frequently Asked Questions
What should I know before home remodeling in West Chester, PA?
Many homes in West Chester are decades old, so plan for hidden conditions in walls, wiring, plumbing and structure. Permits are set by West Chester Borough or your township. A thorough site visit and a schedule set before construction help avoid surprises.
Do I need a permit to remodel my home in West Chester?
It depends on the scope and your municipality. Moving walls, plumbing and electrical work usually need permits and inspections. Couture Design & Renovations handles required permits and coordinates inspections for you.
Who issues building permits in West Chester, PA?
Your municipality. Homes in West Chester Borough go through the borough, and homes in surrounding townships like West Goshen, East Goshen, East Bradford or Westtown go through that township. Each sets its own process and review times.
Who handles permits and inspections during a Couture remodel?
We do. Couture handles required permits and coordinates inspections to help make sure your renovation meets applicable local building requirements.
When do inspections happen during a remodel?
Usually at the rough-in stage, before walls are closed, and again at the end for a final inspection. The exact steps depend on your permit and municipality.
What are common surprises when remodeling an older home?
Plaster walls that need more repair than expected, older wiring or a small electrical panel, galvanized or cast iron plumbing, settled floors and materials that need testing before they’re disturbed.