Design-build vs general contractor, in short: with design-build, one firm handles both the design and the construction of your remodel under a single contract. With the traditional general contractor route, you hire a designer or architect first, finish the plans, then hire a separate general contractor to build them. Design-build usually suits kitchens, bathrooms, basements and whole-home renovations where you want one point of contact and a budget shaped alongside the design. A general contractor can be the better fit when you already have complete drawings, or the job is small and clearly defined.
Both approaches can produce a beautiful result. The real difference is who’s accountable for what, how the budget gets set, and how much coordinating lands on you. This guide breaks down design-build vs general contractor side by side, so you can pick the route that fits your project before you start calling firms.
Design-build vs general contractor: the key differences at a glance
Design-build firm | Designer or architect + general contractor | |
|---|---|---|
Contracts you sign | One, with the design-build firm | Two or more: one for design, one for construction |
Who designs | The firm’s in-house design team or long-time design partners | An independent designer or architect you hire first |
Who builds | The same firm, with its crew and trade partners | A general contractor, often chosen through bids |
When the budget gets set | During design, so the plan is priced as it’s drawn | After the drawings are done and bids come in |
Your main point of contact | One project team from start to finish | The designer during design, then the contractor during the build |
If something goes wrong | One firm is responsible for fixing it | Designer and contractor may each point to the other |
Schedule | Planning, ordering and permits can overlap with design | Design, bidding and construction usually happen one after another |
Best for | Kitchens, baths, basements, whole-home renovations | Projects with finished plans, or simple, well-defined jobs |
What is a design-build firm?
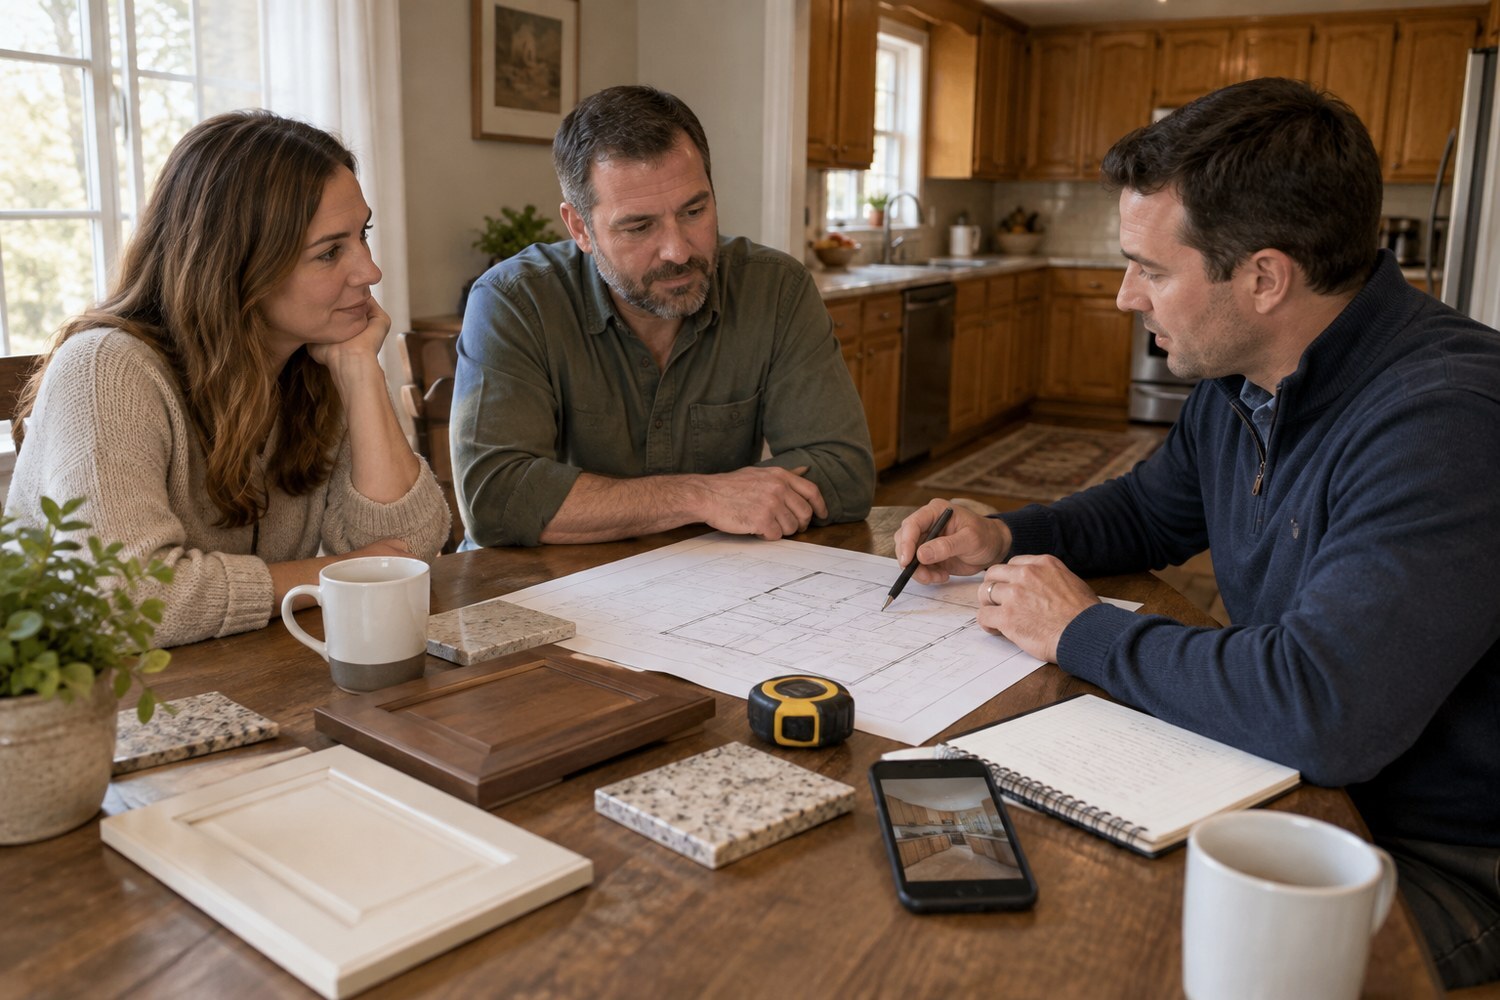
A design-build firm brings the people who plan your remodel and the people who build it into one company and one contract. You meet the same team at the first consultation and at the final walkthrough.
In practice, design-build remodeling works like this:
- Design and construction talk from day one. The person drawing your new kitchen knows what the framing, plumbing and electrical will need, because the builders are in the room.
- The budget is part of the design. Instead of falling in love with a plan and finding out later it costs far more than expected, you see the cost implications of each choice while there’s still time to adjust.
- One schedule covers everything. Selections, material orders, permits and the start date all live in one plan run by one team.
- One firm owns the outcome. If a detail on the drawings doesn’t work on site, the same company that drew it fixes it.
The trade-off is that you choose one firm for both jobs. If you have your heart set on a particular independent architect, design-build may not be the right structure.
What does a general contractor do?
A general contractor (GC) manages the construction side of a project. They schedule and supervise subcontractors such as plumbers, electricians and tile setters, order materials, pull permits and keep the job site running.
In the traditional route, often called design-bid-build, the steps happen in order:
- Design. You hire an architect or designer and pay them to produce plans and specifications.
- Bid. You send those plans to several general contractors and compare their prices.
- Build. You sign with one contractor, who builds what’s on the drawings.
This model has real strengths. You get competing bids on the exact same plans, and you can pick a designer and a builder separately. Where it gets harder is the hand-off: if the plans run over budget, you may go back to the designer for revisions. If something on the drawings doesn’t work once walls are open, the contractor may treat it as a change order.
Some general contractors also offer basic design help. That’s different from a true design-build firm, where design is a core part of the service rather than an add-on.
Pros and cons of each approach
Design-build: pros
- One contract, one team and one point of contact
- Budget conversations happen during design, not after
- Fewer gaps between designer and builder, so fewer surprises on site
- Phases can overlap, which often shortens the overall project
- Clear accountability for both the design and the finished work
Design-build: cons
- You don’t get competing construction bids on a finished set of plans
- You’re choosing one firm’s design style and construction team together
- It pays to vet the firm carefully, because you’re relying on them for everything
Designer + general contractor: pros
- You can hire any designer or architect you like
- Competitive bids on identical plans make prices easier to compare
- A good fit when you already have complete, permit-ready drawings
Designer + general contractor: cons
- Two or more contracts to manage, and you’re the link between them
- Plans can come back over budget, which means redesign and lost time
- Design and construction usually run in sequence, so projects often take longer
- When problems come up, responsibility can be harder to pin down
How cost compares
There’s no fixed price difference between the two models. Your cost depends far more on the size of the space, the materials and finishes you choose, any structural, plumbing or electrical changes, and the condition of what’s behind your walls.
What changes is when you learn the number and how it moves:
- Design-build: the firm prices the project as it’s designed, so you can trade a custom vanity for semi-custom, or keep the plumbing where it is, before anything is final. The aim is a plan that fits your budget from the start.
- Designer + general contractor: you pay for design first, then learn the construction cost when bids come in. The lowest bid isn’t always the lowest final cost if it leaves things out and change orders follow.
Either way, ask for a written scope and estimate before construction starts, and ask how changes are priced if you add something mid-project.
How the timeline compares
With the traditional route, each step waits for the last one: plans have to be finished before bidding starts, and bidding has to finish before a contractor can schedule your job. In design-build, the team can start checking site conditions, ordering long-lead items and preparing permits while the design is being finalized.
That overlap doesn’t make construction itself faster. Tile still has to cure and inspections still take time. But it often removes weeks of waiting between phases. For a sense of real numbers, see our guide to how long a bathroom remodel takes.
When a general contractor makes more sense
The traditional route can be the right choice when:
- You’ve already paid an architect for complete, permit-ready drawings
- You want to compare several construction bids on exactly the same plans
- The job is a straightforward repair or replacement with no real design decisions
- You’re working with a specific independent designer and want them leading the project
When design-build makes more sense
Design-build is usually the better fit when:
- You’re remodeling a kitchen, bathroom or basement, where layout, finishes and construction details all affect each other
- You want the budget shaped while the design is still flexible
- You’d rather have one team coordinate the designer, trades, materials, permits and inspections
- You don’t have the time to manage separate contracts and hand-offs yourself
- You’re planning a larger renovation that touches several rooms or systems
How to choose between design-build and a general contractor
- Define your project. Write down the rooms, the problems you want solved and whether walls, plumbing or wiring will move. The more design decisions involved, the more design-build helps.
- Check what plans you already have. If you have complete drawings from an architect, a general contractor can bid on them. If you’re starting from an idea, a design-build firm can take it from there.
- Be honest about your budget range. Share it early. A design-build team can design to it; with separate firms, ask your designer to estimate costs as they go.
- Decide how much coordinating you want to do. One contract means one call when you have a question. Two contracts mean you’re the link between designer and builder.
- Interview at least two or three firms. Ask the questions below and look at completed projects similar to yours.
- Get the scope, schedule and change process in writing. Whatever model you choose, a clear written plan protects both you and the contractor.
Questions to ask any remodeling contractor
- Do you handle design in-house, or do you work with outside designers?
- Who will be my day-to-day contact during design and during construction?
- How do you set the budget, and when will I see a full estimate?
- What’s your process when something unexpected turns up behind a wall?
- How are changes priced and approved once work starts?
- Do you pull the permits and coordinate inspections?
- What’s your Pennsylvania Home Improvement Contractor registration number, and can I see proof of insurance?
- Can I see completed projects like mine, and speak with past clients?
Pennsylvania requires most home improvement contractors to register with the state Attorney General’s office, and you can look up a contractor’s registration online before you sign.
How Couture Design & Renovations approaches design-build
Couture Design & Renovations is a design-build remodeler based in West Chester, PA. Our design-build approach brings planning, material selections, design and construction together, so you work with one team from the first conversation to the final walkthrough.
Every project follows the same five-stage process:
- Consultation: we learn your goals, priorities and how you want the space to work.
- Design and planning: we refine layouts, finishes and details with your input.
- Project preparation: we coordinate materials, scheduling and trade partners before construction begins.
- Construction: our team manages the build with consistent communication and careful oversight.
- Completion: a final walkthrough to make sure every detail meets expectations.
We handle required permits and coordinate inspections, and we set a project schedule before construction starts. Our team brings together design expertise and hands-on renovation and structural experience, which you can read more about on our About page. For outdoor living, our sister company Couture Grounds, where our design-build roots began, handles landscape and hardscape design.
You can see the kind of kitchens, bathrooms and basements this approach produces in our portfolio.
Where we work
We design and build residential renovations in West Chester and throughout Chester County and the Main Line, including Malvern, Paoli and nearby communities in southeastern Pennsylvania.
Frequently Asked Questions
What is the difference between design-build and a general contractor?
A design-build firm handles both design and construction under one contract. With a general contractor, you usually hire a designer or architect first, then a separate contractor to build the finished plans.
Is design-build more expensive than hiring a general contractor?
Not necessarily. Cost depends mainly on the size of the project, materials and any structural changes. Design-build prices the project as it’s designed, which helps keep the plan in line with your budget and can reduce costly redesigns and change orders.
Is design-build faster than design-bid-build?
Often, yes. Design-build lets planning, ordering and permits overlap with design, while the traditional route waits for each step to finish. Construction time itself is similar.
What does design-build mean in remodeling?
It means one company plans your remodel and builds it. The same team handles layout, selections, budget, permits, scheduling and construction.
Do I need an architect if I use a design-build firm?
For most kitchen, bathroom and basement remodels, a design-build firm’s team handles the design. Larger structural changes or additions may need stamped drawings from an architect or engineer, which the firm coordinates.
Can a general contractor also do design?
Some general contractors offer basic design help. A true design-build firm treats design as a core service, with designers and builders working together from the first meeting.