Kitchen remodeling in West Chester, PA, in short: a design-build kitchen project moves through ten clear steps. They are consultation, measuring the existing room, layout design, selections, a confirmed scope and schedule, ordering and permits, demolition and rough-in, inspections and close-up, installation, and a final walkthrough. One team plans the kitchen and builds it, so the design, the budget and the schedule are worked out together before anyone opens a wall.
If you’re planning a new kitchen, knowing the order of those steps does two things. It tells you which decisions you need to make early, and it shows you why a kitchen that “only needs new cabinets” usually touches plumbing, electrical, lighting and flooring as well. This guide walks through a design-build kitchen remodel from the first conversation to the day you cook in the finished room, with the questions worth asking at each stage.
If you’re still deciding whether design-build is the right way to run your project at all, start with our comparison of design-build vs a general contractor. This post assumes you’ve chosen design-build and want to know what actually happens.
Kitchen remodeling in West Chester, PA: the 10 steps at a glance
Step | What happens | What you decide | Who leads it |
|---|---|---|---|
1. Consultation | Goals, how you cook and gather, rough scope | Must-haves vs nice-to-haves | You + design-build team |
2. Site visit and measuring | Room measured, walls, plumbing, venting and power checked | Whether walls, windows or doors can move | Design-build team |
3. Layout and flow | Work zones, island, storage and traffic paths drawn | The layout you’ll live with | Designer, with builder input |
4. Selections | Cabinets, counters, flooring, lighting, fixtures, appliances | Materials and finishes | You, guided by the designer |
5. Scope, budget and schedule | Plan priced and a project schedule set | Final scope and start date | Design-build team + you |
6. Ordering and permits | Long-lead items ordered, permits filed | Nothing new if selections are locked | Design-build team |
7. Demolition and rough-in | Old kitchen removed, plumbing, electrical and venting run | Only surprises found behind walls | Builder and trade partners |
8. Inspections and close-up | Required inspections, then walls closed and finished | Nothing (this is a waiting step) | Builder + local inspector |
9. Installation | Cabinets, counters, backsplash, flooring, lighting, appliances | Small on-site details | Builder and trade partners |
10. Final walkthrough | Every detail checked, punch list finished | Sign-off | You + design-build team |
Steps 1 to 6 are the planning half. Steps 7 to 10 are the building half. In a design-build kitchen, the more work that goes into the first half, the fewer surprises there are in the second.
Planning: steps 1 to 6
1. Consultation: start with how you use the kitchen
A good kitchen consultation is less about cabinet colors and more about how your household lives. Expect questions like:
- Who cooks, how often, and do two people ever cook at the same time?
- Where do people gather, and where do kids do homework?
- What do you store that has no home right now (small appliances, baking sheets, pantry bulk buys)?
- What frustrates you most about the current kitchen?
- Are you thinking about the kitchen alone, or the rooms around it as well?
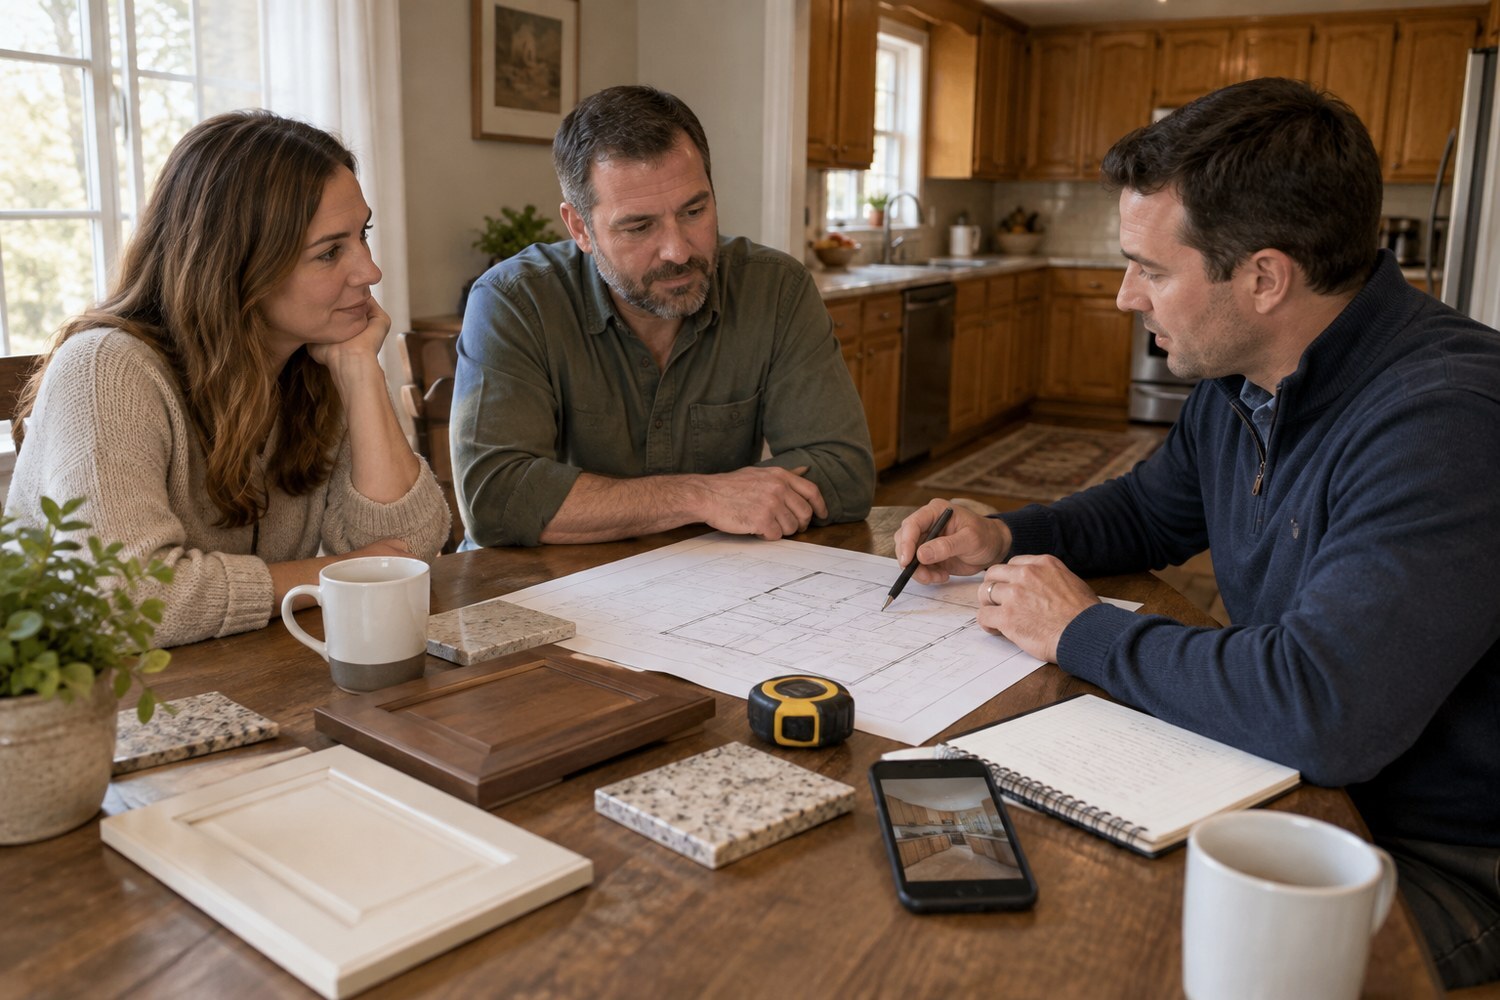
At Couture Design & Renovations, every project begins this way. The first stage of our process is a conversation about your goals, priorities and how you want the space to function, so expectations are clear from the start. Bring photos of kitchens you like, a list of what isn’t working, and a rough sense of the investment you’re comfortable with.
2. Site visit and measuring: find out what the room allows
Before anything is drawn, the team needs to see the room. In a design-build firm, that means designer and builder looking at the space together. They check:
- Exact room dimensions, ceiling height and window and door positions
- Which walls are load-bearing and which can move or open up
- Where the plumbing, gas line and venting run today, and how far they could reasonably move
- Whether the electrical service can handle new appliances, lighting and outlets
- The condition of the floor, subfloor and walls
This step matters most in older homes, which are common across West Chester and Chester County. Plaster walls, older wiring and floors that have settled over the years all affect what a new layout will take. Finding that out now is far cheaper than finding it during demolition.
3. Layout and flow: draw the kitchen around daily routines
Layout is the decision you’ll live with longest, so it comes before finishes. Our kitchen remodeling services focus on four things at this stage: layout and flow, storage and functionality, materials and finishes, and lighting and usability.
Common layout questions include:
Layout choice | Works well when | Watch out for |
|---|---|---|
Island with seating | There’s room for walkways on all sides | An island that blocks the path between sink, range and fridge |
Peninsula | The room is too narrow for a full island | Corners that become dead storage |
Galley or two-wall | The space is long and narrow | Two cooks passing in a tight aisle |
L-shape or U-shape | You want a defined cooking zone | Hard-to-reach corner cabinets without good inserts |
Opening a wall to the dining or family room | You want one connected living space | Structural work, which affects scope, schedule and permits |
The advantage of design-build here is that the builder is in the room while the designer draws. If moving the sink to the island means rerouting a drain across the floor joists, you hear about it while the plan can still change.
4. Selections: choose materials while the plan is still flexible
With the layout set, you choose what goes into it. Typical kitchen selections are:
- Cabinets: door style, construction, finish, interior organizers and hardware
- Countertops: material, edge profile and how the island and perimeter relate
- Backsplash: tile or slab, and how far it runs
- Flooring: material, and whether it continues into nearby rooms
- Lighting: recessed, pendants, under-cabinet and accent lighting
- Plumbing fixtures: sink, faucet, filtered water, pot filler if wanted
- Appliances: exact models, because cabinet sizes depend on them
Two habits make this step go smoothly. First, pick your appliances early, since a different fridge depth or range width can change the cabinet plan. Second, make every selection before construction starts. Changing a countertop or cabinet line mid-build is one of the most common reasons a kitchen remodel runs late.
5. Scope, budget and schedule: lock the plan
This is where design-build earns its keep. Because the plan has been priced as it was drawn, the scope, the budget and the schedule come together as one package rather than as separate surprises. Couture establishes a project schedule before construction begins and communicates expectations throughout, as our renovation FAQs explain.
Before you sign off, make sure you understand:
- Exactly what is included and what isn’t (for example, painting adjacent rooms or patching flooring beyond the kitchen)
- How changes are handled once construction starts
- The planned start date and the rough order of work
- How and how often you’ll get updates
Kitchen remodeling cost depends on the project scope, materials, layout changes and level of customization, so every estimate is specific to the home. Couture offers a free consultation and price estimate rather than a one-size price.
6. Ordering and permits: the quiet step that protects the schedule
Once the plan is locked, the team orders materials and files for permits. In project preparation, Couture coordinates materials, scheduling and trade partners so the build is organized before demolition day.
Cabinets, custom countertops, specialty tile and some appliances can take weeks to arrive, so ordering happens before demolition, not after. This is also when permits are filed. Requirements depend on the municipality and the scope (moving walls, plumbing and electrical work usually need permits), and West Chester Borough and the surrounding townships each have their own process. Couture handles required permits and coordinates inspections, so you don’t have to work through the paperwork yourself.
Building: steps 7 to 10
7. Demolition and rough-in: open the room up
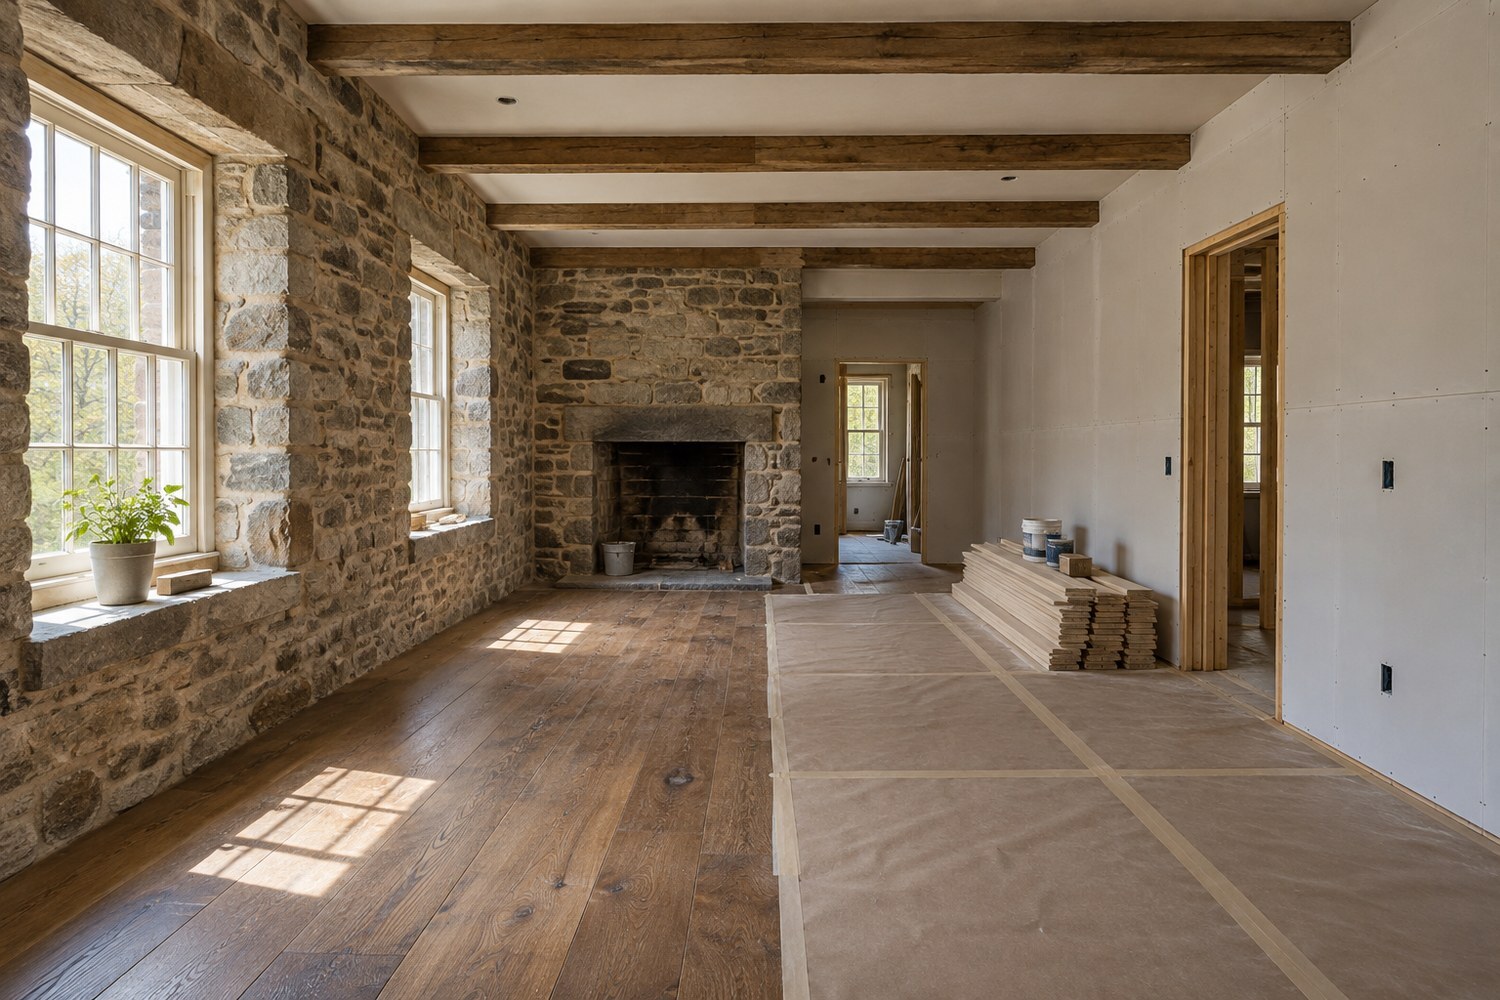
With materials on order and permits in hand, construction starts. Before demolition, the team protects the rest of your home: floors along the work path, doorways and nearby rooms. Then the old cabinets, counters and finishes come out.
Rough-in follows. This is the work that disappears behind the walls: new plumbing lines and drains, electrical circuits and outlet boxes, lighting locations, range hood ducting and any framing changes. If something unexpected turns up once walls are open, such as old wiring or water damage, this is when it’s found and discussed with you before work continues.
Living through it: most families set up a temporary kitchen in another room with the fridge, a microwave and a coffee maker. It’s worth planning that space before demolition day.
8. Inspections and close-up: let the work be checked
Where permits are required, rough plumbing and electrical work is inspected before the walls are closed. Once it passes, insulation, drywall and patching go in, followed by priming and painting. This step can feel slow because you’re waiting on inspection dates, but it’s what makes sure the work behind your walls meets local building requirements.
9. Installation: the kitchen takes shape
This is the stage most homeowners picture when they think of a kitchen remodel:
- Flooring goes in (before or after cabinets, depending on the material and plan)
- Cabinets are set, leveled and secured
- Countertops are measured from the installed cabinets, made and fitted
- Backsplash tile or slab goes up
- Sink, faucet and plumbing fixtures are connected
- Lighting, outlets and switches are finished
- Appliances are installed and tested
- Hardware, trim and final touch-ups
Countertops are a common waiting point, because many fabricators measure only once the cabinets are in place. A well-sequenced schedule plans other work around that gap.
10. Final walkthrough: nothing is finished until it works
Couture finishes every project with a final walkthrough to make sure every detail meets expectations. In a kitchen, that means opening every drawer, running every appliance, checking the lighting at night and looking closely at caulk lines, grout and cabinet alignment. Anything that isn’t right goes on a punch list and gets fixed. As our process puts it, the project isn’t finished until the space feels complete, functional and ready to be enjoyed.
How long does a design-build kitchen remodel take?
Timelines vary with the size and complexity of the kitchen, so treat these as typical ranges rather than a promise. Your actual schedule is set before construction begins.
Phase | Typical range | What stretches it |
|---|---|---|
Consultation, measuring and design | 3 to 8 weeks | Layout changes, waiting on appliance decisions |
Selections and confirmed scope | 2 to 4 weeks (overlaps design) | Undecided finishes |
Ordering and permits | 3 to 10 weeks | Custom cabinets, special-order materials, permit review |
Demolition through installation | 5 to 10 weeks on site | Structural changes, hidden damage, inspection dates |
Final walkthrough and punch list | 1 to 2 weeks | Back-ordered parts |
The planning half usually takes longer than people expect, and that’s a good thing. Every decision made on paper is one that doesn’t hold up the crew later. For a phase-by-phase look at a smaller room, see our guide on how long a bathroom remodel takes.
What makes kitchen remodeling in West Chester, PA run smoothly
Do this | Why it helps |
|---|---|
Decide on appliances before cabinets are finalized | Cabinet sizes depend on exact appliance dimensions |
Make every selection before demolition | Mid-build changes are the top cause of delays |
Plan a temporary kitchen | Keeps daily life workable during construction |
Ask how hidden conditions are handled | Older homes often reveal surprises behind walls |
Agree on one point of contact | Clear communication keeps decisions moving |
Keep a little flexibility in the budget | Gives room for upgrades or unexpected repairs |
Questions to ask any kitchen remodeling company in West Chester
Whoever you hire, these questions show how the project will really run:
- Who designs the kitchen, and who builds it?
- Will the builder review the layout before I approve it?
- What does your estimate include, and what’s excluded?
- Who pulls permits and schedules inspections?
- When do you set the project schedule, and how do you update me?
- How are changes handled once construction starts?
- What happens if you find damage or old wiring behind the walls?
- Can I see kitchens you’ve completed?
You can see completed kitchens, bathrooms and basements in our portfolio.
How Couture Design & Renovations runs a kitchen remodel
Couture Design & Renovations is a design-build remodeler based in West Chester, PA. We bring planning, material selections, design and construction together, so you work with one team from the first conversation to the final walkthrough. Every kitchen follows our five-stage process: consultation, design and planning, project preparation, construction and completion.
Our team combines design expertise with hands-on renovation and structural experience, which you can read more about on our About page. We handle required permits, coordinate inspections and set a project schedule before construction starts. Kitchens sit alongside the bathrooms, basements and outdoor living spaces we design and build, all listed on our services page.
Where we work
We provide kitchen remodeling in West Chester, PA and throughout Chester County and the Main Line, including Malvern and nearby communities in southeastern Pennsylvania.
Ready to talk about your kitchen? Request a free consultation and price estimate.
Frequently Asked Questions
How does kitchen remodeling in West Chester, PA work with a design-build firm?
One team handles the whole project in ten steps: consultation, measuring, layout, selections, a confirmed scope and schedule, ordering and permits, demolition and rough-in, inspections, installation and a final walkthrough. Design and construction are planned together, so the budget and schedule are set before work starts.
What is the first step in a kitchen remodel?
A consultation about how you use your kitchen, what isn’t working and what you want to change. It sets the goals, priorities and rough scope that the design is built around.
Should I choose cabinets or the layout first?
The layout. Where the sink, range, fridge and island go shapes everything else, including cabinet sizes. Choose appliances next, then cabinets and finishes.
Do I need a permit to remodel my kitchen in West Chester?
It depends on the scope and your municipality. Moving walls, plumbing and electrical work usually require permits and inspections. Couture handles required permits and coordinates inspections for you.
How long does a kitchen remodel take?
It varies with size and complexity. As a typical range, planning and ordering take a few months, and the on-site work takes several weeks. Your schedule is set before construction begins.
How much does a kitchen remodel cost?
Kitchen remodeling cost depends on the scope, materials, layout changes and level of customization. Couture provides a free consultation and price estimate based on your specific kitchen.
Can I stay in my home during a kitchen remodel?
Most families do. Setting up a temporary kitchen in another room with the fridge, a microwave and a coffee maker makes the construction weeks much easier.
What causes kitchen remodels to run late?
The most common causes are changing selections after construction starts, long-lead materials ordered too late, hidden conditions behind walls and waiting on inspections. Making decisions early prevents most of them.
Why choose design-build for a kitchen remodel?
The people who design the kitchen and the people who build it work together from day one. That means the plan is priced as it’s drawn, problems are caught on paper, and one team is accountable from start to finish.
Can you open up a wall to create an open-concept kitchen?
Often, yes, but it depends on whether the wall is load-bearing and what runs through it. That’s checked during the site visit, and structural changes affect the scope, schedule and permits.
Do you remodel kitchens in older West Chester homes?
Yes. Older homes can hide plaster walls, older wiring or uneven floors, so the site visit looks closely at those conditions before the plan is finalized.
What should I prepare before a kitchen remodeling consultation?
Bring photos of kitchens you like, a list of what frustrates you about your current kitchen, the appliances you want to keep or replace, and a rough budget range.
Does Couture Design & Renovations offer kitchen remodeling outside West Chester?
Yes. We work throughout Chester County and the Main Line, including Malvern and surrounding communities.